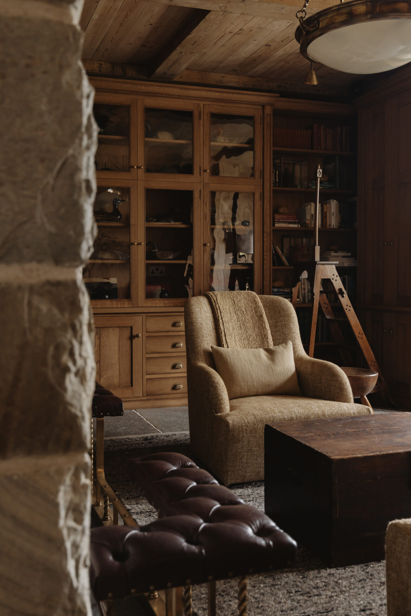
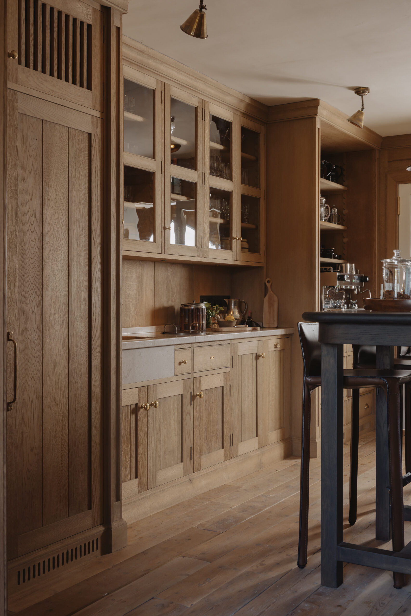
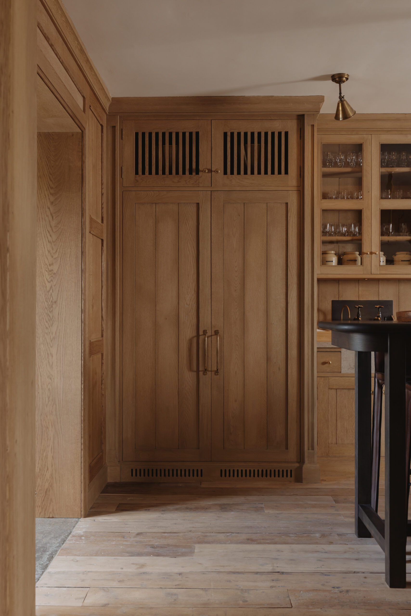
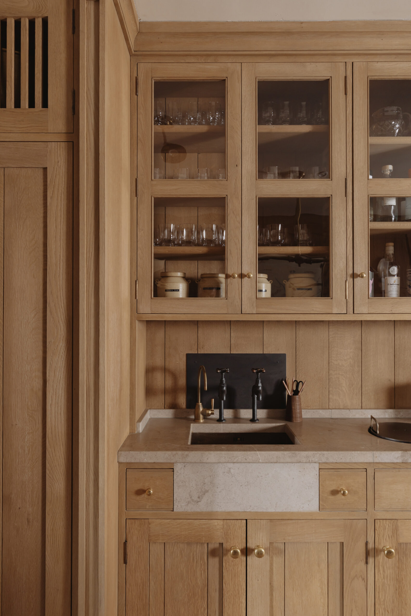
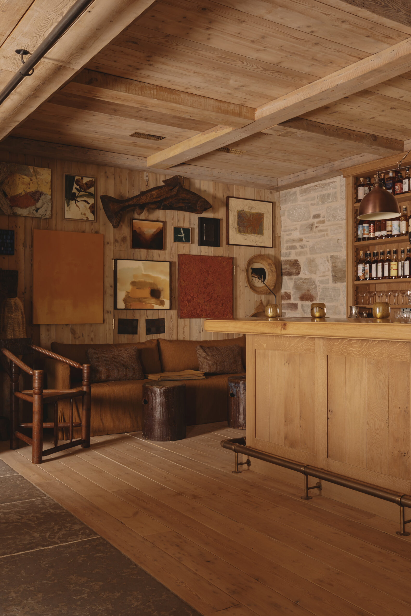
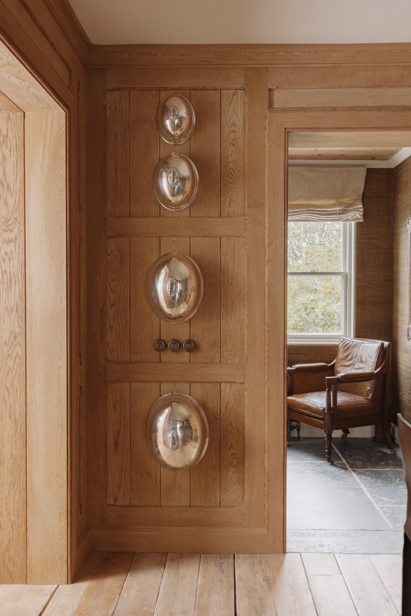
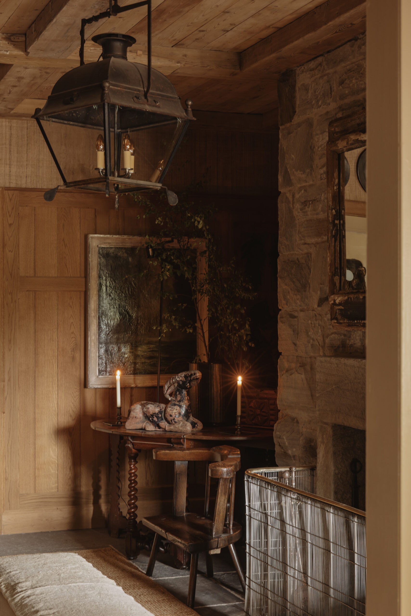
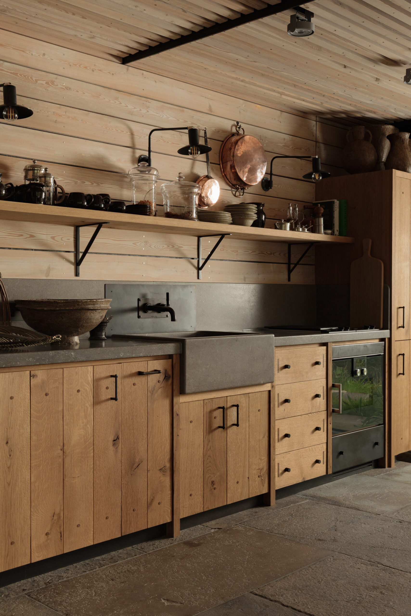
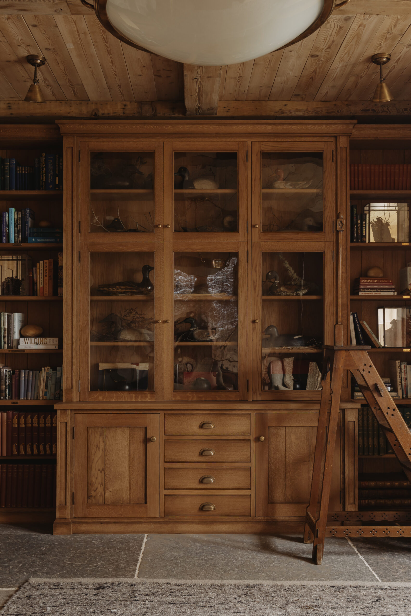
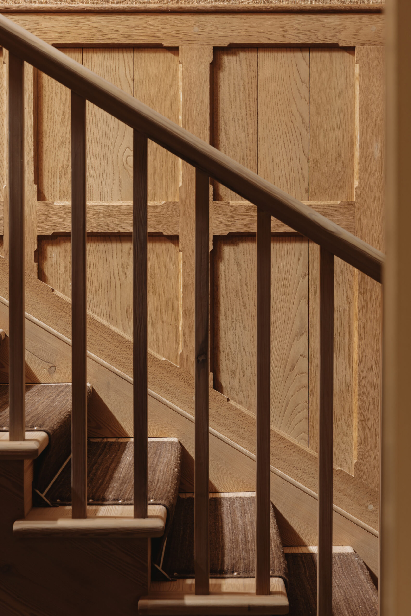
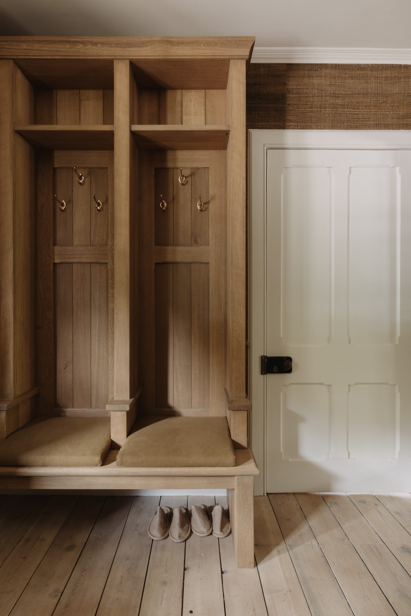
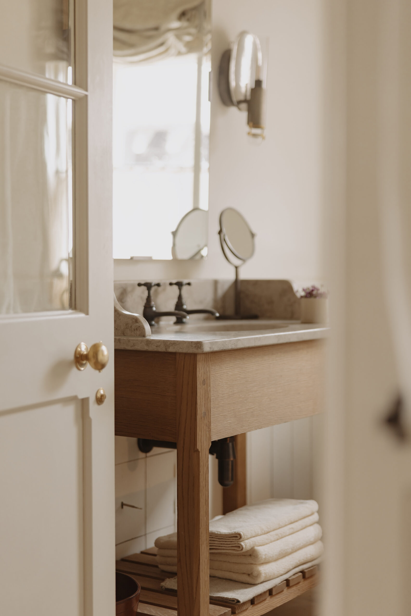
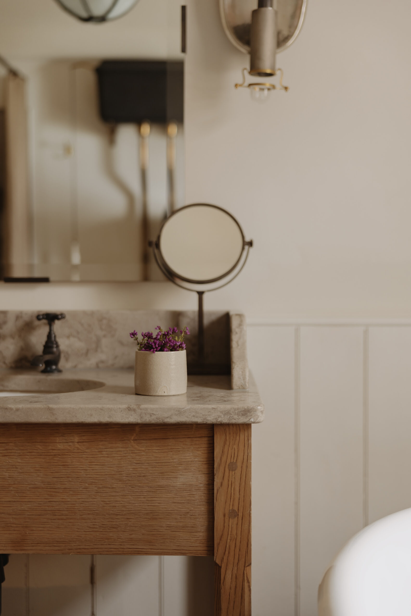
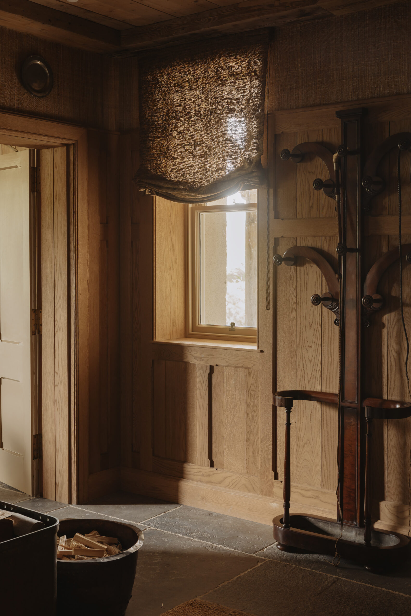
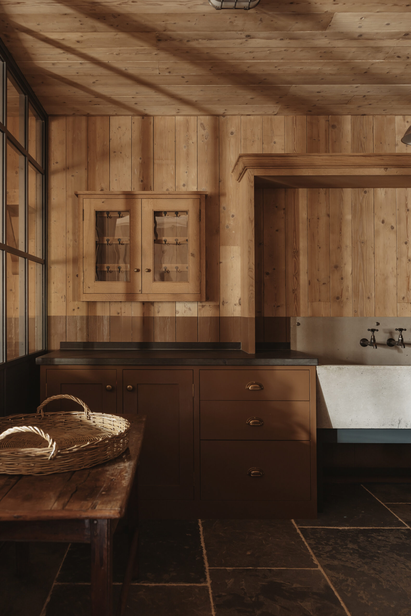
Hope Lodge sits on the shores of Loch Hope in the Sutherland Highlands, part of the WildLand estate. It is one of a number of projects Laurence McIntosh has worked on with WildLand and brought together a design team led by architects GRAS and interior designers Cecile & Boyd, with Laurence McIntosh delivering the joinery throughout the building and contributing to its design development alongside them.
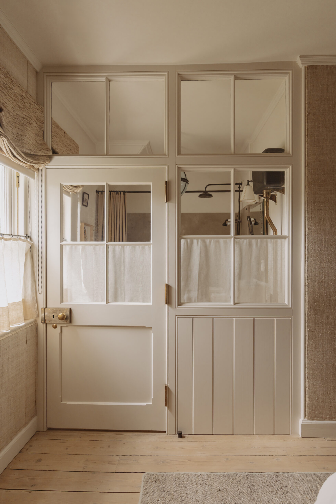
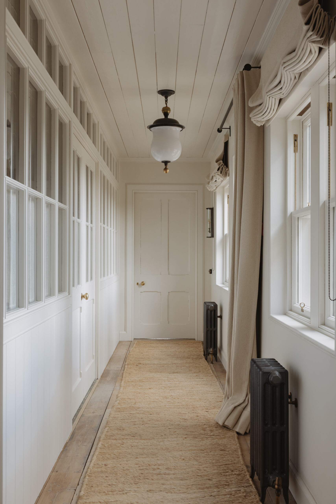
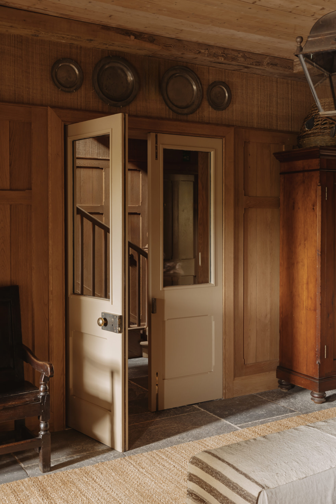
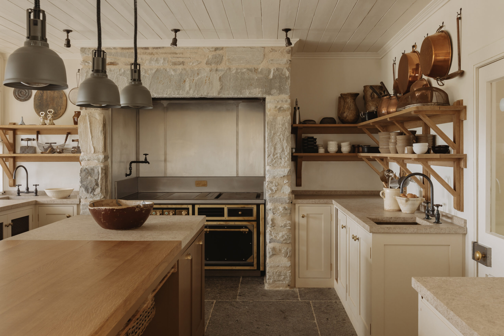
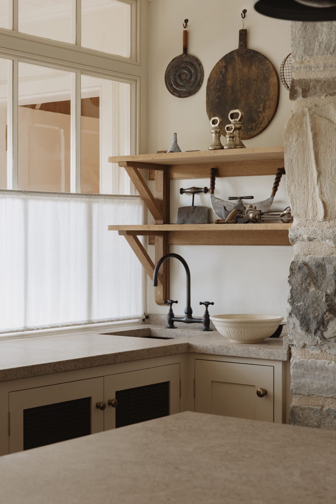
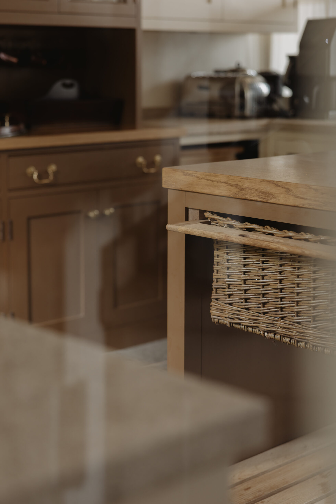
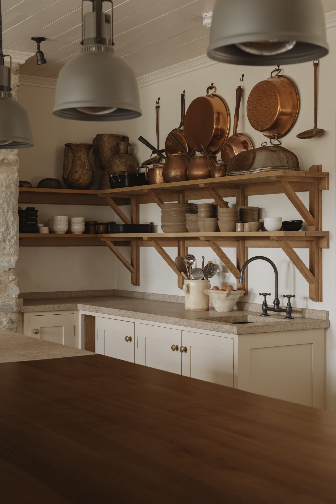
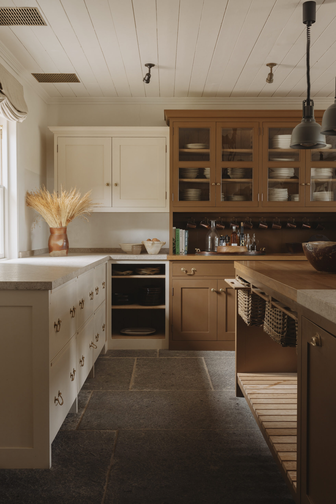
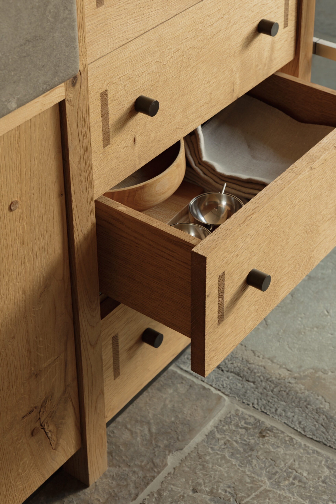
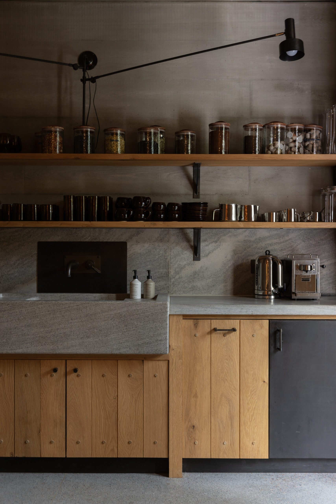
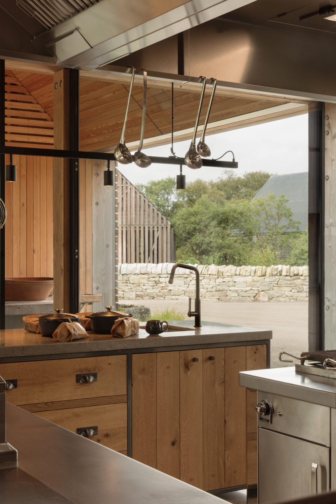
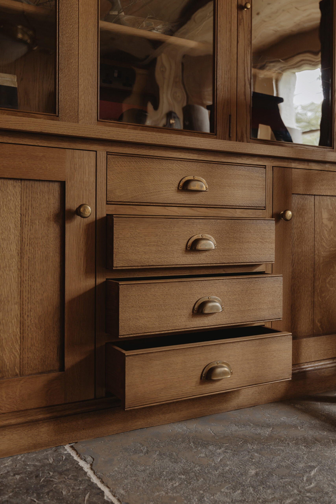
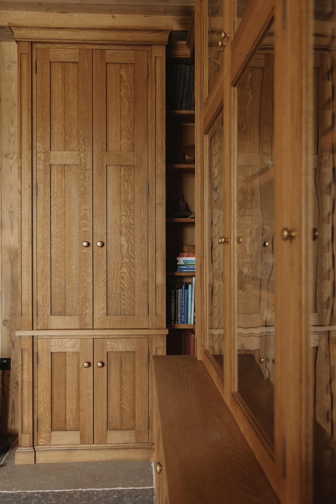
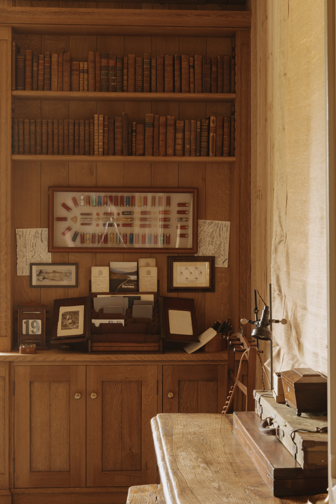
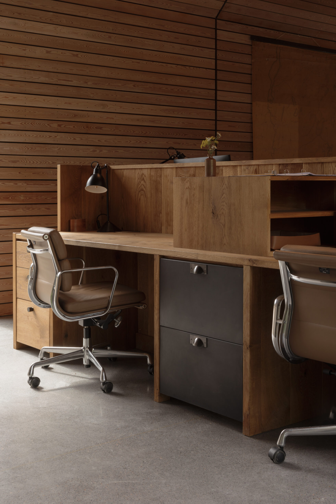
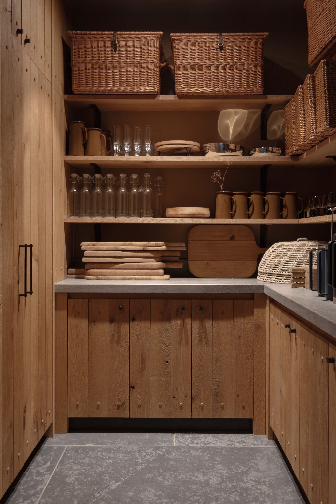
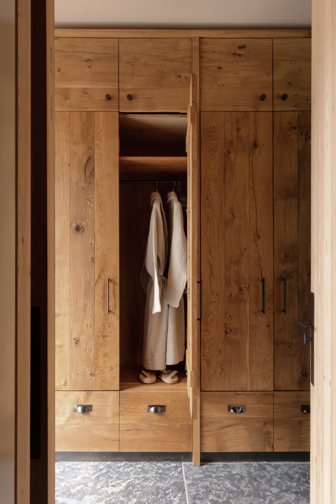
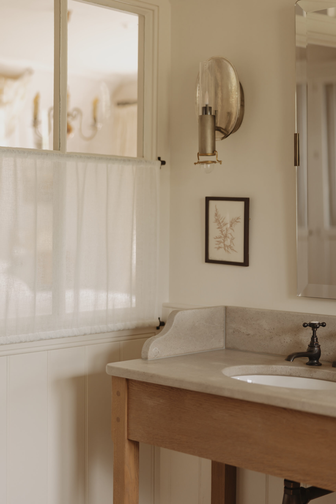
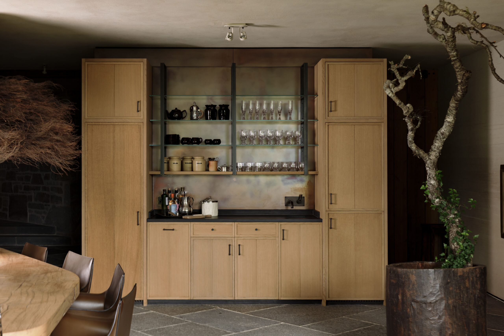
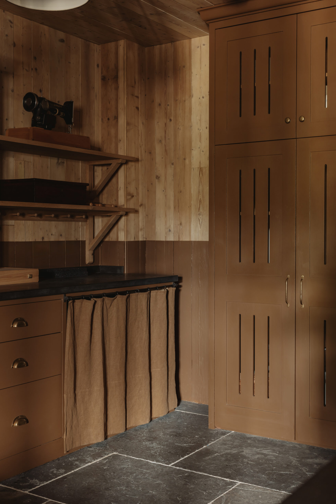
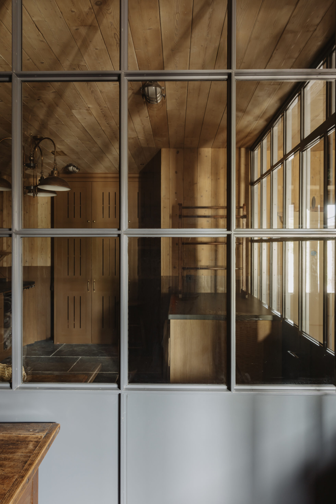
Our scope extended across the building, including the kitchen, boot room corridor, drinks room, gun room, pantry, utility room and en suite vanities, with the same attention to detail carried into every space.
“It’s very much anchored in the classical Scottish country house but built for the way the estate is used today,” David MacDonald, Laurence McIntosh
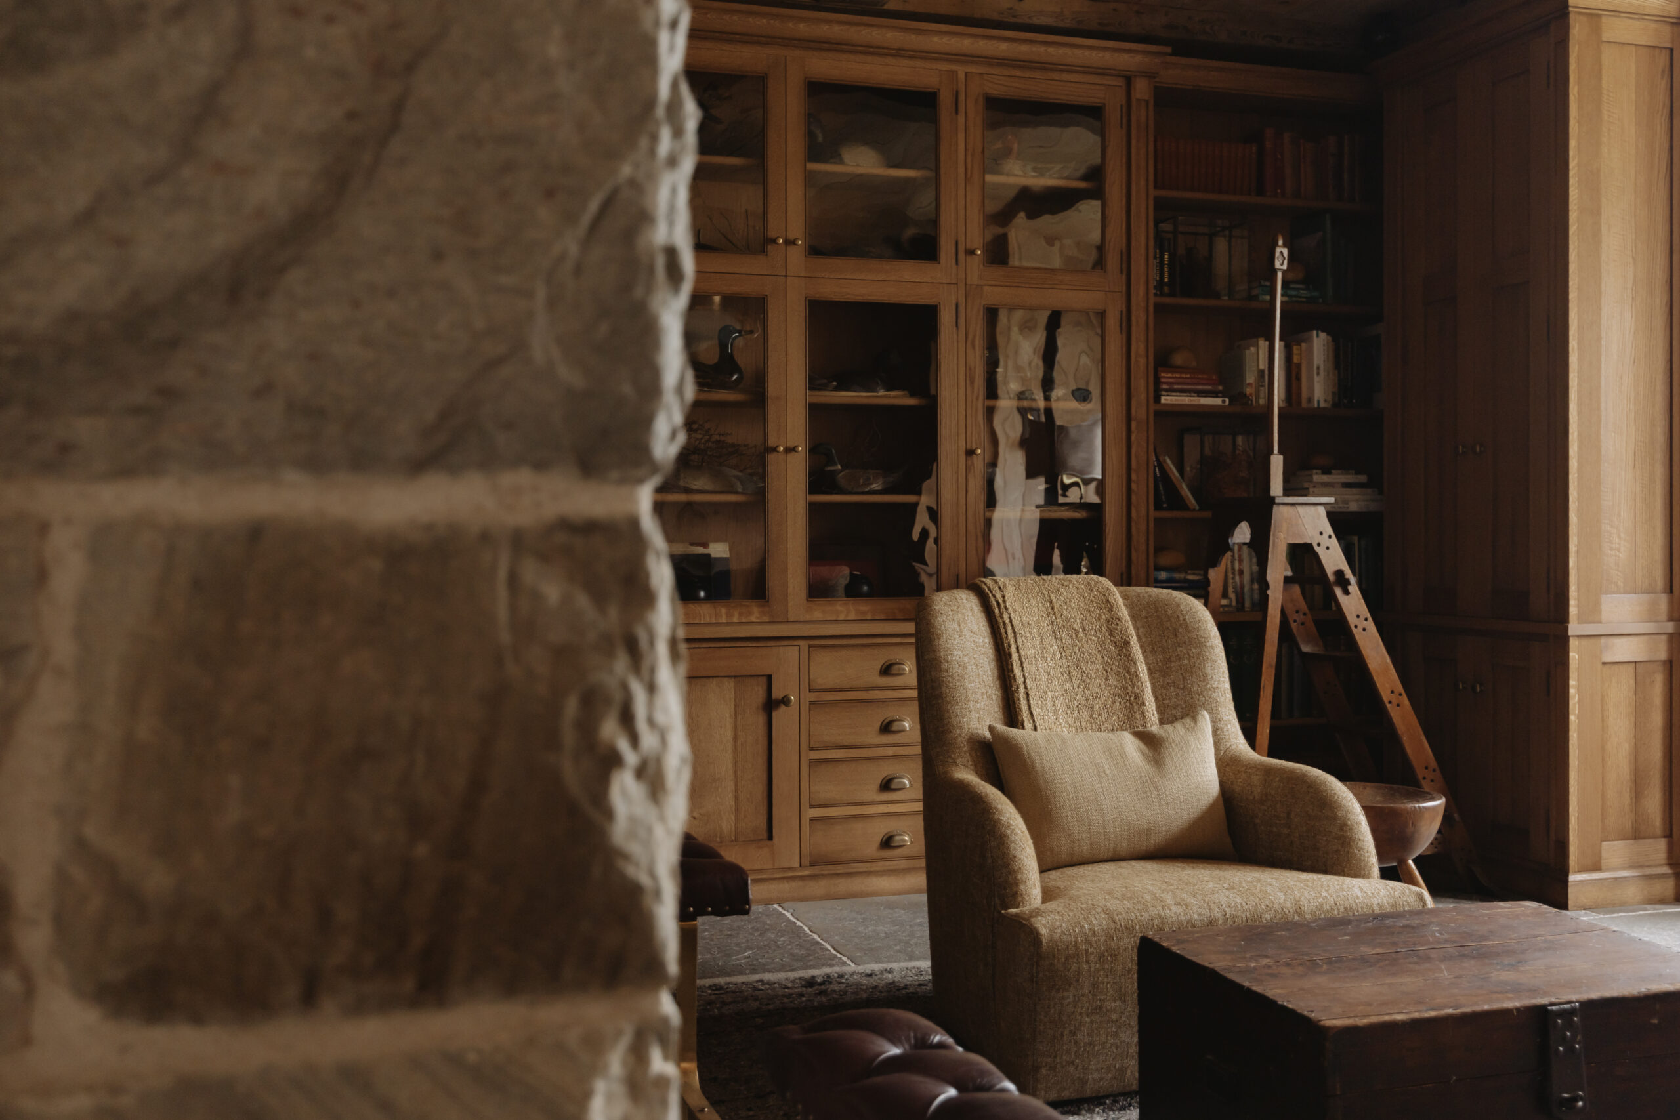
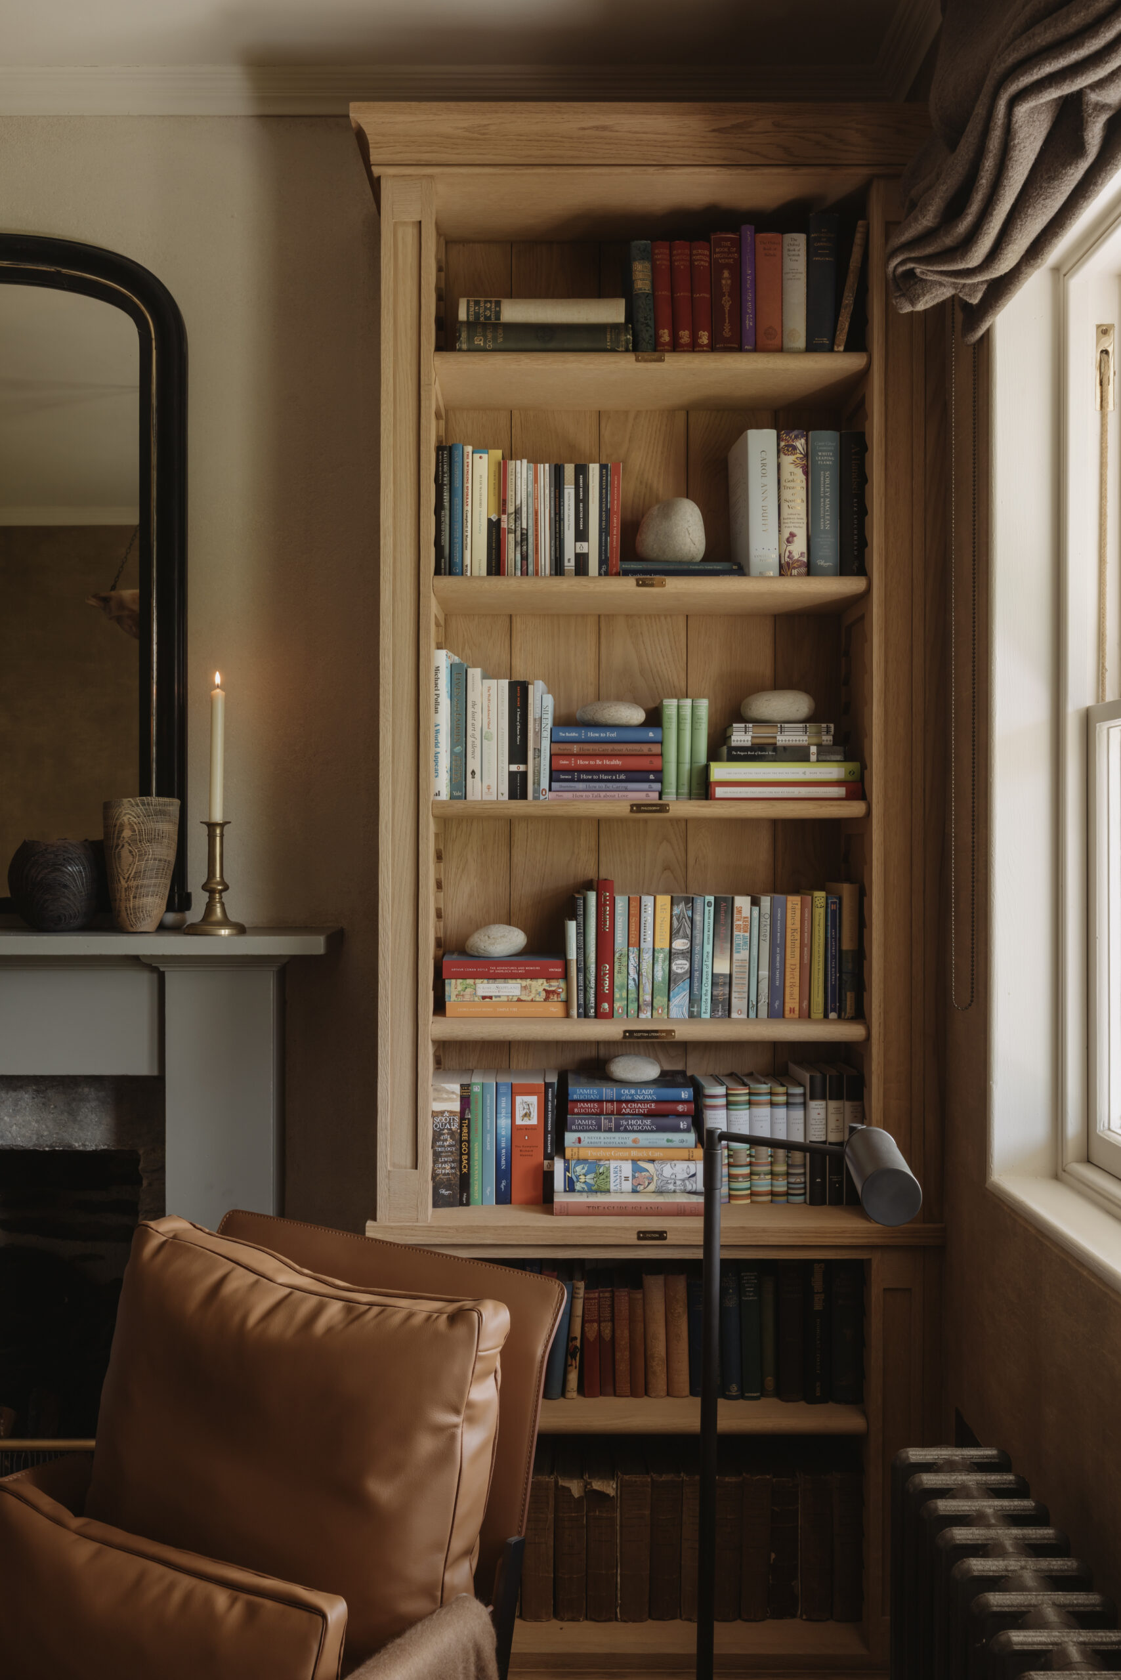
Throughout, the joinery was built to sit quietly within the building’s heritage character while standing up to the daily use of a working estate, from the practical demands of the pantry and utility room to the more considered detailing of the drinks and gun rooms.
"It’s very much anchored in the classical Scottish country house, but with an influence of Danish heritage."
"We have brought in many layers that elevate and embellish the guest experience at Hope." – Wildland
"We wanted to make it somewhere you could wake up in the morning, and you'd say, what should we go and look at today?" – Wildland